Leave a Message

Thank you for your message. I will be in touch with you shortly.

98 Blossomcrest Rd
98 Blossomcrest Rd
98 Blossomcrest Rd
98 Blossomcrest Rd
98 Blossomcrest Rd
98 Blossomcrest Rd
98 Blossomcrest Rd
98 Blossomcrest Rd
98 Blossomcrest Rd
98 Blossomcrest Rd
98 Blossomcrest Rd
98 Blossomcrest Rd
98 Blossomcrest Rd
98 Blossomcrest Rd
98 Blossomcrest Rd
98 Blossomcrest Rd
98 Blossomcrest Rd
98 Blossomcrest Rd
98 Blossomcrest Rd
98 Blossomcrest Rd
98 Blossomcrest Rd
98 Blossomcrest Rd
98 Blossomcrest Rd
98 Blossomcrest Rd
98 Blossomcrest Rd
98 Blossomcrest Rd
98 Blossomcrest Rd
98 Blossomcrest Rd
98 Blossomcrest Rd
98 Blossomcrest Rd
98 Blossomcrest Rd
98 Blossomcrest Rd
98 Blossomcrest Rd
98 Blossomcrest Rd
98 Blossomcrest Rd
98 Blossomcrest Rd
98 Blossomcrest Rd
98 Blossomcrest Rd
98 Blossomcrest Rd
98 Blossomcrest Rd
98 Blossomcrest Rd
98 Blossomcrest Rd
VIEW PHOTOS
$1,450,000

98 Blossomcrest Rd

3 Beds 3 Baths 3,042 Sq.Ft. 0.78 Acres

Description

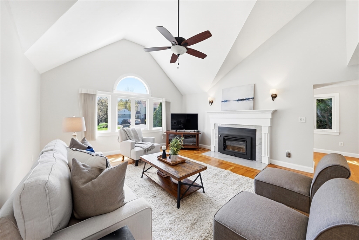
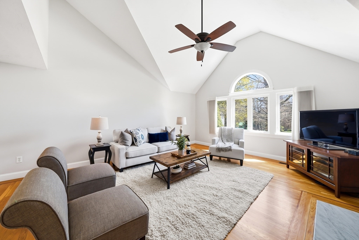
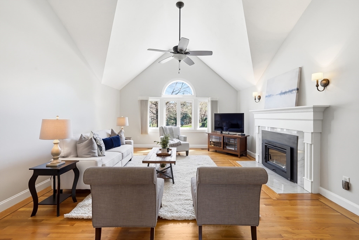
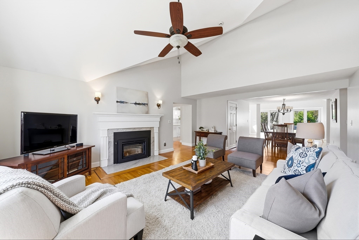
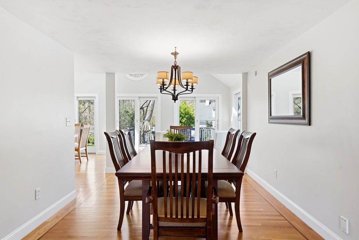
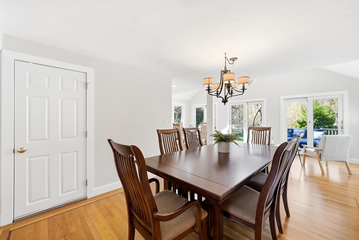
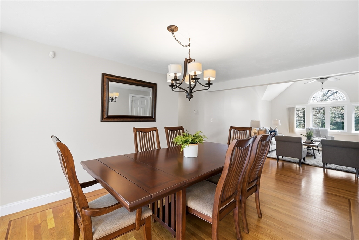
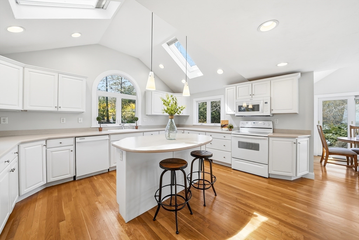
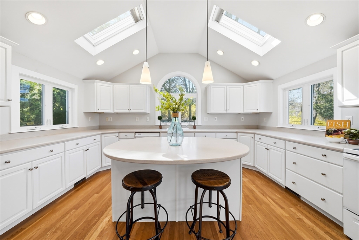
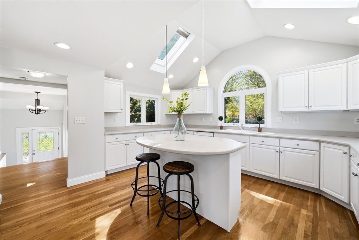
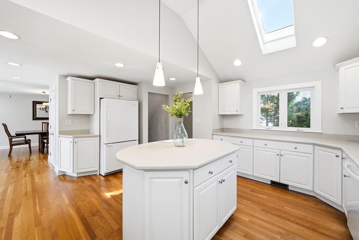
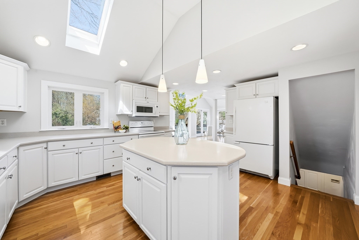
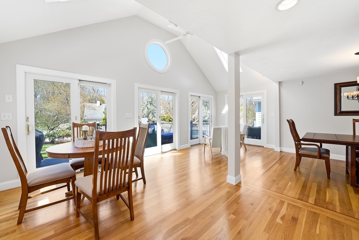
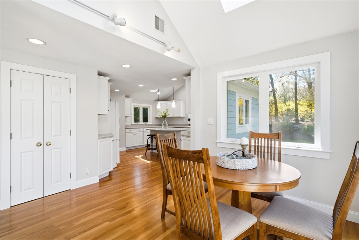
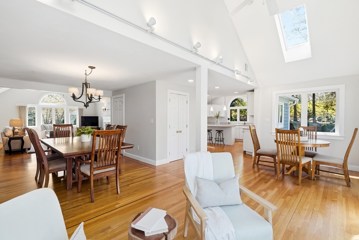
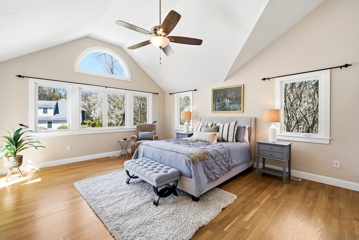
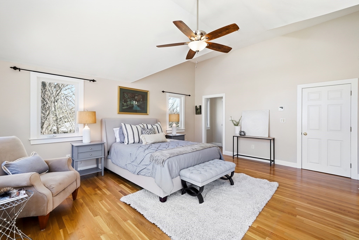
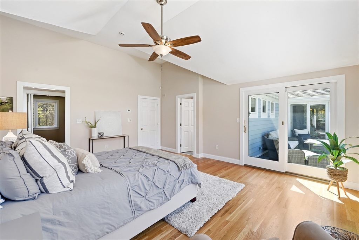
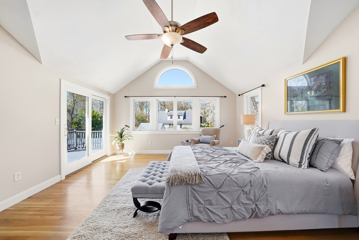
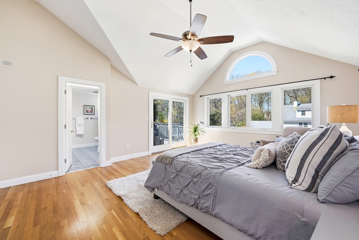
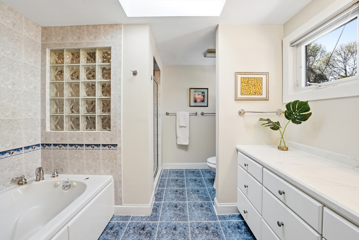
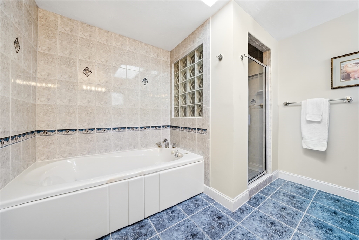
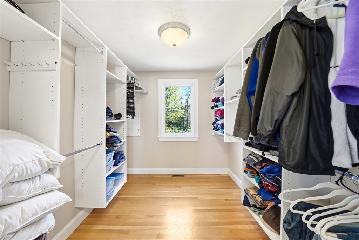
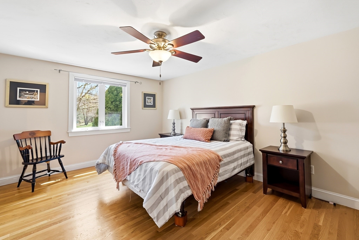
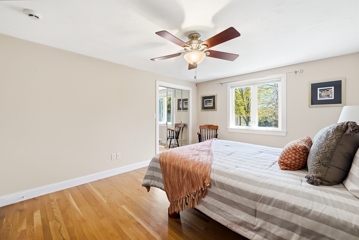
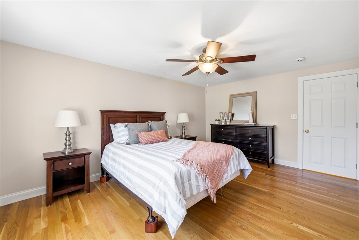
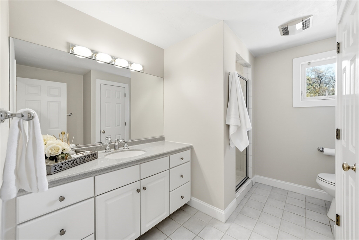
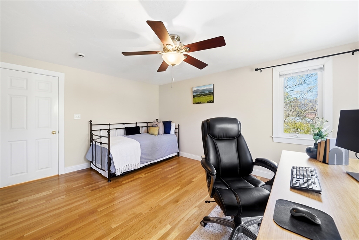
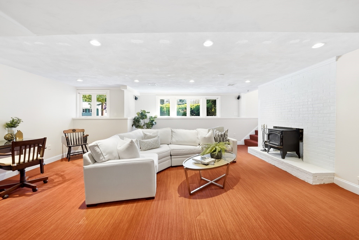
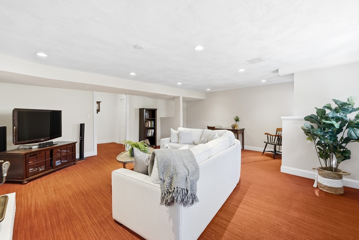
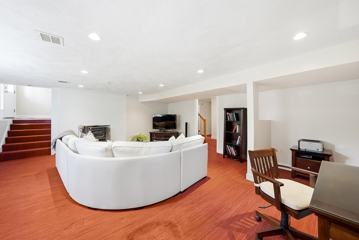
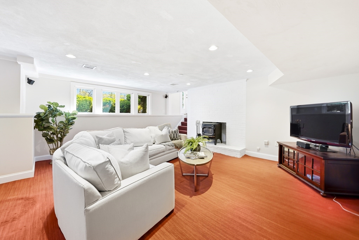
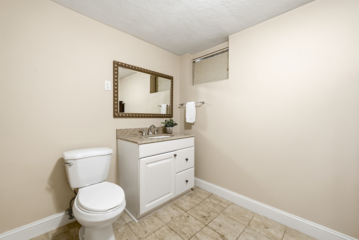
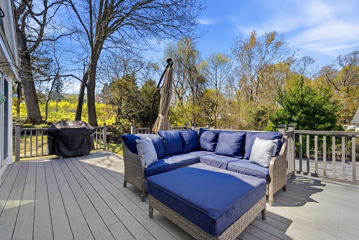
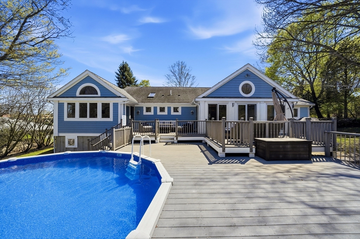
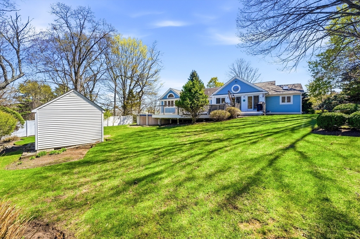
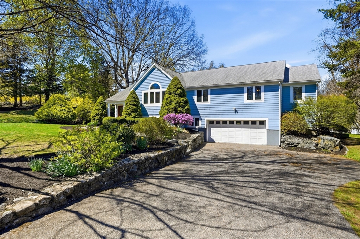
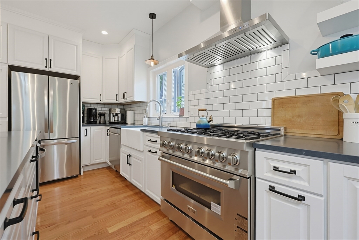
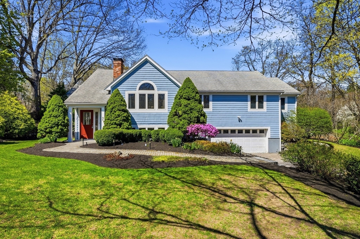
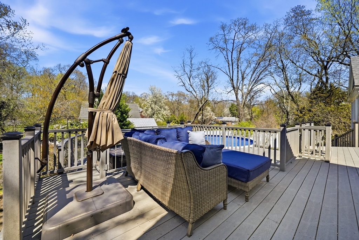
Privately set on a low-traffic, dead-end street, this beautifully maintained, updated contemporary offers the perfect blend of style and convenience, only a short walk to the Clarke MS and public transportation. The living room features a fireplace that adds warmth and character with a newly installed, energy efficient wood burning insert. Enjoy special celebrations in the formal dining room with a wall of glass sliders beyond to frame the backyard landscape while welcoming the sunshine. Stylish white cabinetry, a pantry, breakfast bar island, and skylights elevate the kitchen into a chef's delight. Step out from the informal dining area and sunroom to the spacious deck overlooking the private backyard and above-ground swimming pool. The inviting primary suite features a walk-in closet, updated bathroom with a tiled shower and separate tub, and glass slider to the deck. More space awaits on the lower level with a fireplaced family room, half bathroom, laundry and mudroom/garage access.

Share Property

Location

98 Blossomcrest Rd, Lexington, MA 02421

Status

Sold
Nike John

Nike John

TITLE

Broker Owner | Real Estate Agent

Property Amenities

Interior
Laundry room Sink, Flooring - Wall to Wall Carpet, Electric Dryer Hookup, Washer Hookup, In Basement
Fireplace Family Room, Living Room
Appliances Water Heater, Range, Dishwasher, Disposal, Microwave, Refrigerator, Washer, Dryer
Flooring Tile, Carpet, Hardwood, Flooring - Hardwood
Total Bedrooms: 3
Half Bathrooms: 1
Full Bathrooms: 2
Other Interior Features Vaulted Ceiling(s), Open Floorplan, Recessed Lighting, Slider, Lighting - Overhead, Sun Room, Mud Room, Central Vacuum, Walk-up Attic
Area & Lot
Total area 3,042 Sq.Ft.
Lot Area 0.78 Acres
Living area 3,042 Sq.Ft.
MLS® ID 73510531
Year Built 1955
High School Lexington Hs
Middle School Clarke Ms
Elementary School School Board
Architecture Styles Contemporary, Raised Ranch
Type Residential
Status Sold
Exterior
Pool Above Ground
Air conditioning Central Air, Heat Pump
Heat type Forced Air, Heat Pump, Oil, Wood Stove
Water Source Public
Garage Space 2.0
Sewer Public Sewer
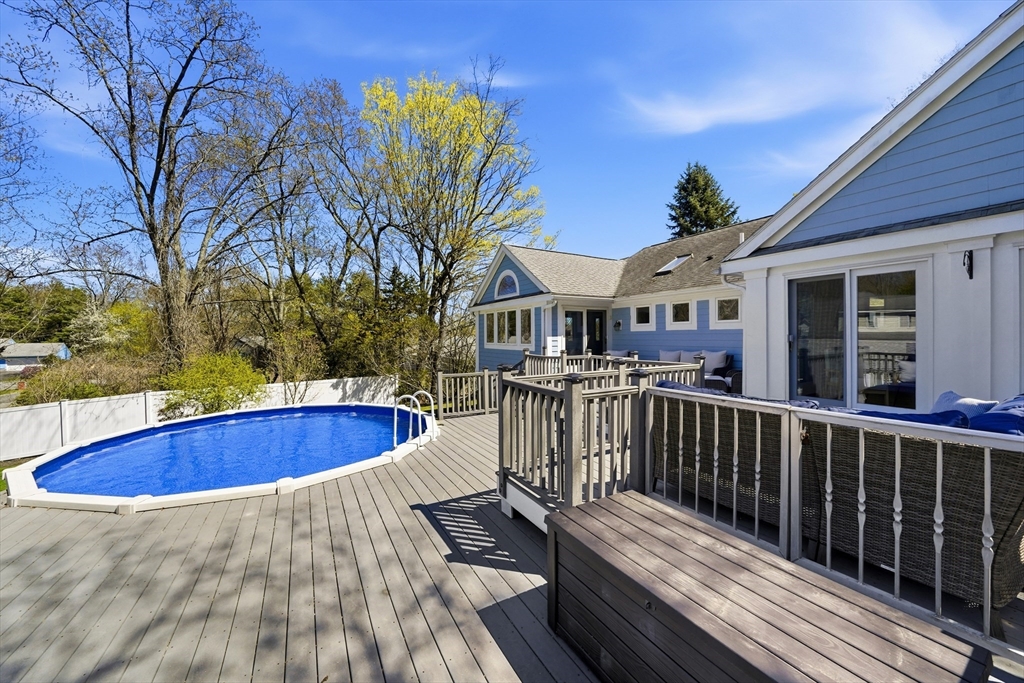
Other Exterior Features Deck, Pool - Above Ground, Rain Gutters, Storage, Professional Landscaping, Screens, Fenced Yard
Parking Attached, Under, Garage Door Opener, Storage, Off Street, Driveway
Lot Features Level
Roof Shingle
Finance
Sales Price $1,450,000
Real Estate Tax $17,844 yearly

Work With Nike

Get assistance in determining current property value, crafting a competitive offer, writing and negotiating a contract, and much more. Contact Nike today to discuss all your real estate needs!